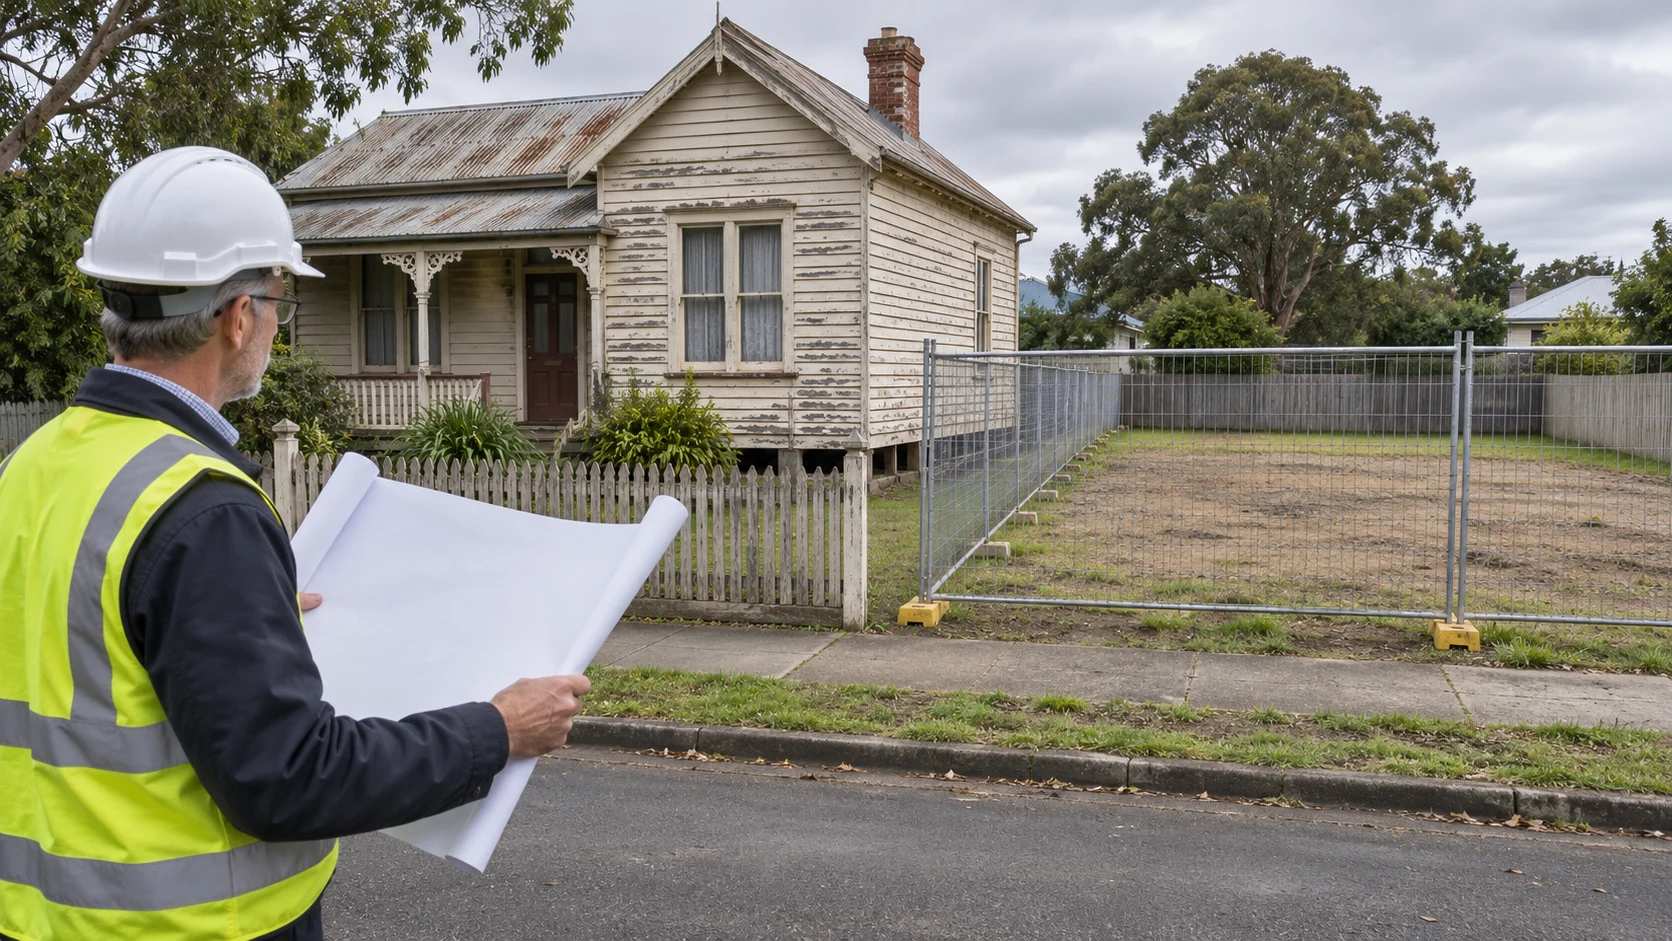
Structural house moving means relocating the building itself. It is different from hiring movers to carry furniture into another home, and it is different from transporting a manufactured dwelling designed around its own installation system. The project requires an assessment of the structure, a workable route, a prepared receiving site, and coordination among qualified contractors and authorities.
Begin with the question of feasibility. A building's appearance from the street cannot establish whether it can be relocated or what alterations the project would require. This guide explains how to organize the decisions, records, and professional handoffs involved. It does not provide lifting instructions, engineering calculations, or a promise that any particular home can be moved.
Define the project precisely
Write down the building's current address, proposed destination, construction type if known, approximate dimensions, age, and current use. Explain why you are considering relocation and which parts of the structure you want preserved. Distinguish the main building from porches, garages, extensions, chimneys, and other attached features so the assessor understands the intended scope.
If your project actually concerns a mobile or manufactured dwelling, read the mobile home moving guide and describe it accordingly. If you only need the contents moved, use the residential moving guide. Accurate terminology helps you request the right assessment and prevents an ordinary household moving estimate from being confused with a building relocation proposal.
Gather records before assessment
Collect available plans, surveys, inspection reports, repair records, foundation information, and photographs. Include additions or structural changes you know about. If information is uncertain, identify it as uncertain. A remembered description from a previous owner can be useful background, but the professionals assessing the building must determine which facts require verification through inspection or other appropriate work.
Document known water damage, settlement, deterioration, previous alterations, and unresolved building concerns. Tell the assessor about those conditions before work is priced. Concealing a concern does not remove it from the structure or route. An early discussion gives the project team a chance to investigate the issue and explain whether it changes the feasibility, sequence, or scope.
Commission a professional feasibility review
Ask appropriately qualified structural and building-moving professionals what assessment is needed. Request a clear explanation of the questions they will investigate and the limits of their initial opinion. You may need separate expertise for the building, foundations, route, utilities, and destination. Identify those roles before treating one contractor's preliminary conversation as approval of the entire project.
FEMA's Homeowner's Guide to Retrofitting discusses building relocation as a project involving the structure and receiving location. Its relocation guidance includes assessment of structural soundness. Use that as context for asking qualified professionals about your specific home. The publication does not establish that your building is suitable or replace the approvals required for its actual relocation.
Evaluate the destination independently
Confirm the receiving property's suitability with the relevant authorities and design professionals. Ask about proposed placement, intended use, access, foundations, drainage, service connections, and applicable land-use requirements. Provide accurate building details. Ownership of the parcel does not by itself answer whether the planned structure can be placed and used there under the conditions that apply locally.
Have the project team identify which surveys, designs, approvals, and inspections are necessary. Keep a record of who makes each determination. Avoid making an irreversible property or construction decision based only on a hoped-for delivery date. The destination must work as a complete building site, not merely as an open area large enough to contain the home's footprint.
Treat the route as a separate workstream
Ask the transport specialist how the proposed route will be assessed. Building dimensions, access geometry, public infrastructure, overhead features, and road conditions may affect the plan. Do not use an ordinary driving itinerary as proof of feasibility. The specialist and responsible authorities need to evaluate the movement in the form and conditions actually proposed.
If utility coordination, temporary access changes, escorts, or other measures are suggested, clarify who obtains permission and who performs the work. Keep approvals and conditions with the route plan. Never assume household helpers can alter infrastructure or manage public traffic. A route issue should return to the responsible professional rather than being solved through an improvised change on moving day.
Separate building work from belongings
Ask the structural team what must be removed from inside the home and how the building should be prepared for their work. Do not assume rooms can remain fully furnished. Make a separate inventory for household belongings and arrange their packing, transport, or storage through an appropriate service. That booking should not obscure the requirements of the building relocation itself.
Our packing services guide can help define the household preparation scope. If belongings must remain away from the building during site work, use the moving and storage guide to coordinate timing and access. Keep important records, medication, valuables, and daily necessities with the occupants rather than inside an unavailable structure or a stored shipment.
Assign disconnection and preparation work
Have the project team identify utility isolation, connection changes, site preparation, and any approved alterations required before relocation. Assign each task to an appropriately qualified provider. Ask who confirms completion and how that confirmation is passed to the building-moving contractor. A task should have a responsible person and an understood outcome, not just a general note saying prepare house.
Ask about attached elements separately. If a porch, chimney, extension, or other feature requires alteration, get the assessed scope and restoration responsibility in writing. Do not begin removing components because they appear to obstruct the route. Structural changes should follow the professional plan, with the required permissions and competent execution, rather than a guess about what would make the move easier.

Make foundation and placement responsibilities clear
The receiving foundation and placement arrangement should follow the design and approvals applicable to the project. Ask who provides the design, who constructs it, who checks readiness, and who coordinates the interface with the mover. Keep the agreed reference documents available to the people responsible for those stages. Different contractors should not be working from incompatible assumptions about dimensions or elevations.
Before the movement is scheduled, confirm how destination readiness is established. Identify the decision maker and any unresolved conditions. If foundation work changes, ask how it affects placement and later installation tasks. The building's arrival should be part of an accepted sequence rather than a deadline used to pressure unfinished work into being treated as complete.
Compare proposals without losing exclusions
Ask each bidder to separate assessment, engineering or design, origin preparation, transport, destination work, permits or coordination, utility services, restoration, and cleanup as applicable. A specialist may quote only its own stage. That is not necessarily a problem, but the exclusions must remain visible so another provider can be assigned to the missing work.
Use the moving budget guide as a general framework for tracking accepted amounts and unresolved allowances. Do not borrow household moving price ranges for a structural project. Ask how each proposal handles changed conditions, additional investigation, postponements, and revised scope. Record the process for authorizing changes before contractors begin work based on different versions of the plan.
Build a schedule with decision gates
Create a project sequence based on professional advice: feasibility, destination review, designs, approvals, preparations, route readiness, movement, placement, reconnection, and completion checks. The required stages and their order depend on the building and location. Put the responsible business and contact beside every task. Mark dates that remain provisional because another decision or inspection has not been completed.
Ask which events must occur before the move can proceed. For example, a destination inspection or utility arrangement may be a prerequisite rather than a task that can be finished afterward. Keep those conditions explicit. When a stage changes, review every later appointment affected by it, including the household's temporary accommodation and the return of furniture from storage.
Plan for occupants during the project
Arrange somewhere suitable for household members and pets to stay while the structure is unavailable. Consider work, school, medication, accessibility needs, and access to personal belongings. Your accommodation plan should reflect the uncertainty the project team identifies. Do not assume the home is ready for occupancy as soon as it reaches the destination or is physically placed on its supports.
Prepare an essentials supply and keep project records accessible outside the work area. Choose a household contact who can respond to questions without entering restricted zones. If a family member will be away, agree on the decisions that person has delegated and the decisions that still require discussion. Clear authority helps avoid delays when a legitimate choice needs a prompt answer.
Establish documentation and responsibility
Request the written terms that apply to the structure during each contracted stage. Ask how existing condition is documented, how concerns are reported, and who coordinates an issue involving several providers. Do not rely on a broad statement that the project is insured. The actual agreement and applicable coverage determine the responsibilities and procedures you need to understand.
Maintain dated photographs, reports, approvals, contracts, revisions, and receipts in one project record. Our guide to choosing movers explains general identity and communication checks, but structural relocation requires additional project-specific expertise. Verify the qualifications and permissions relevant to each role through the appropriate authorities and professional bodies rather than treating a familiar trading name as sufficient evidence.
Keep changes controlled
Select a coordinator who maintains the current plan and informs affected providers when it changes. If the route, destination, structure, or preparation scope changes, ask the responsible professional to explain the consequence before the next stage proceeds. Retain previous versions in the project history while clearly identifying the version that governs the work currently being planned.
Avoid giving conflicting instructions to individual crews. Direct questions through the agreed contacts so the structural, transport, and site teams can assess the same information. If a new issue emerges during work, allow the relevant professionals to pause and review it. A clear explanation of the next decision is more useful than pressing ahead to preserve an outdated appointment.
## Set a clear point for reconsideration
Agree with the project team on how new information will be evaluated before further commitments are made. An inspection, route review, or destination decision may reveal that the current proposal needs substantial revision. Ask what the team will provide at that stage: the finding, its effect on feasibility, the available alternatives, and the work needed to evaluate those alternatives.
This keeps the household from treating the first concept as an obligation to continue regardless of later evidence. It also gives contractors a defined way to explain a legitimate change rather than quietly adjusting assumptions across separate conversations. Record the revised decision before another stage proceeds.
Consider the effect beyond the structure itself. A changed destination arrangement can affect foundations, utilities, route planning, household storage, and temporary accommodation. Identify those linked decisions and inform the relevant providers.
Keep questions concrete. Ask which fact changed, who has assessed it, and what approval or professional work is required next. That approach supports an informed choice about the project without pretending that uncertainty can be removed by insisting on the original date. Retain the resulting record with the current accepted plan. Make sure the person authorizing the next stage has the current findings and understands which assumptions remain unresolved before approving further work or bookings.
Close the project through completed checks
Ask which inspections, service tests, completion records, and occupancy approvals apply after placement. Have qualified providers finish the assigned reconnection and restoration tasks. Record outstanding work and its responsible contact. Keep the building's arrival separate from the determination that it is ready to occupy and use under the applicable requirements.
Retain the completed plans and project records for future maintenance, sale, or questions about the relocation. A structural house move succeeds through coordinated professional decisions at the original site, along the route, and at the destination. Begin with feasibility, keep the conditions visible, and make each handoff part of one current plan before treating the next stage as ready.